
Description
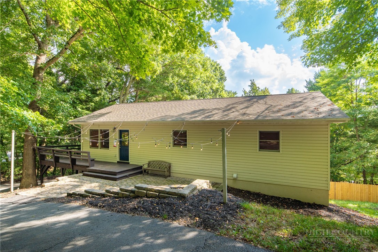
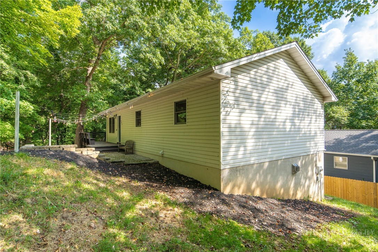
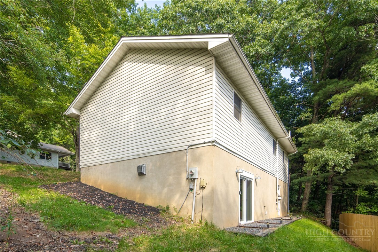
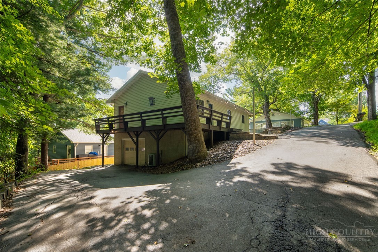
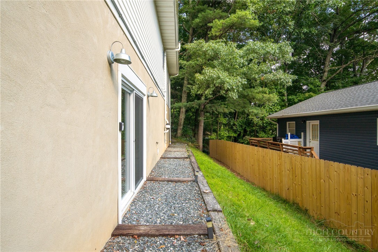
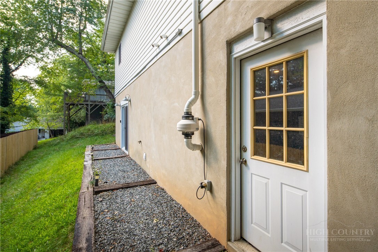
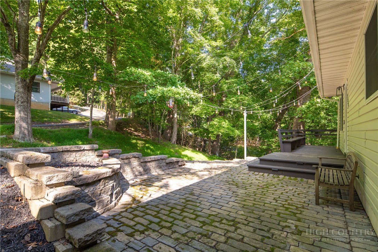
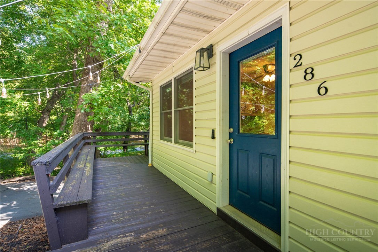
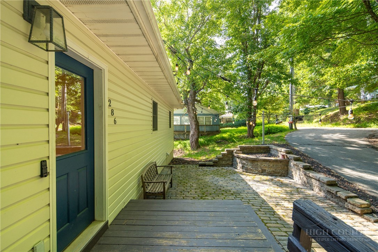
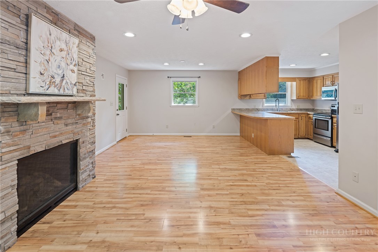
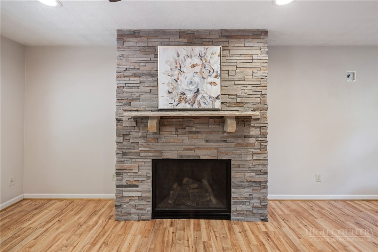
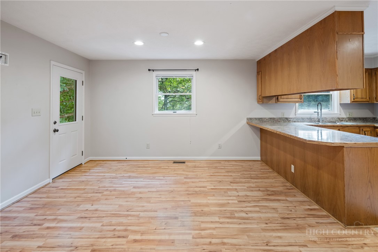
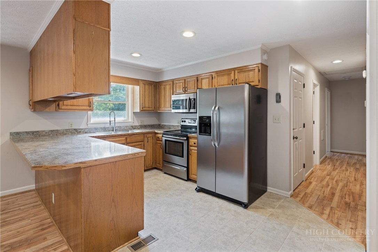
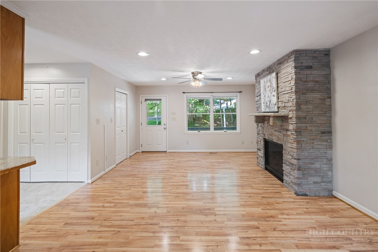
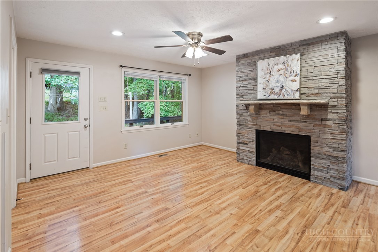
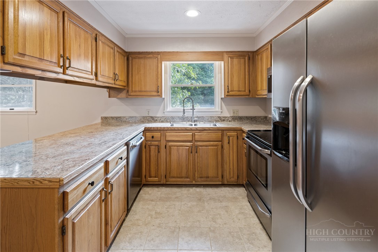
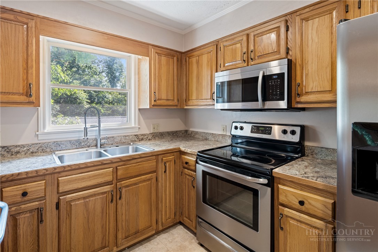
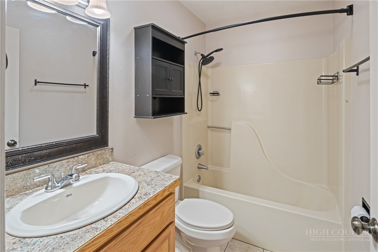
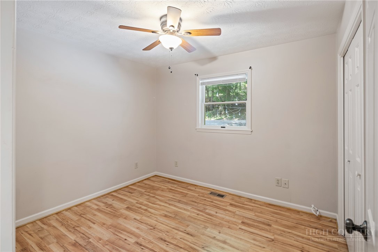
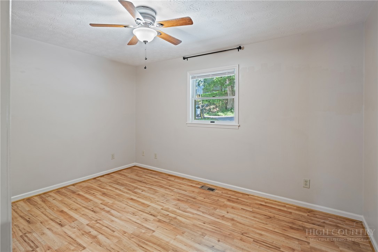
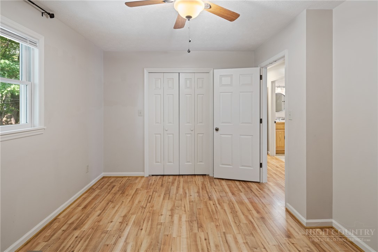
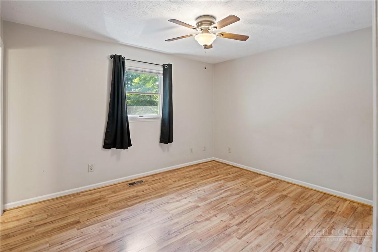
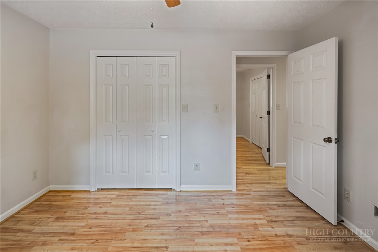
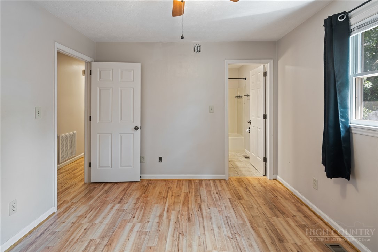
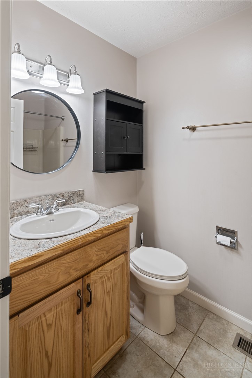
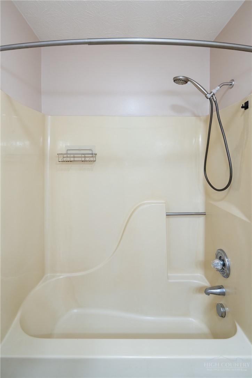
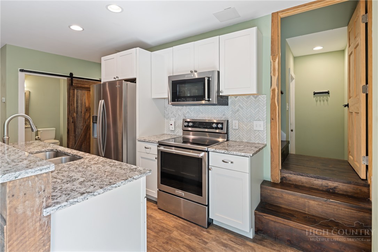
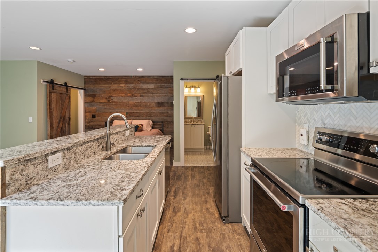
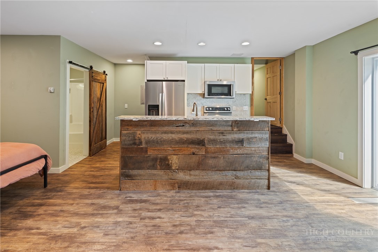
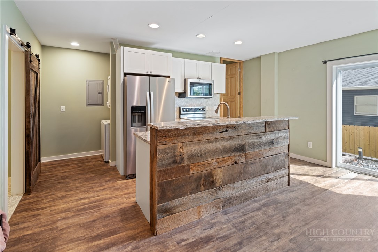
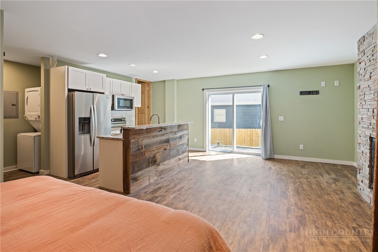
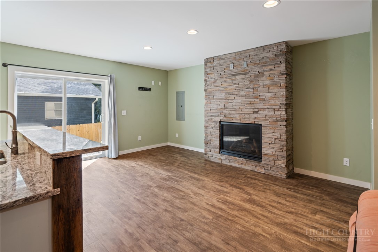
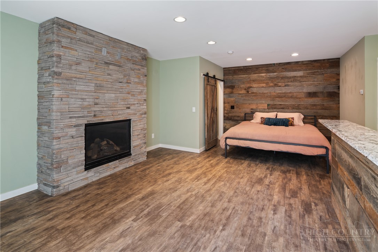
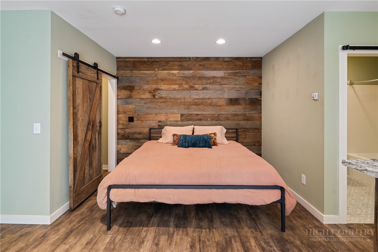
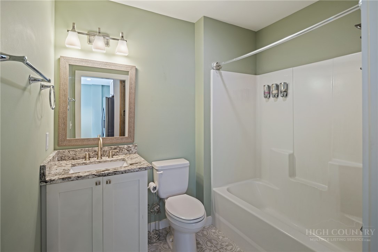
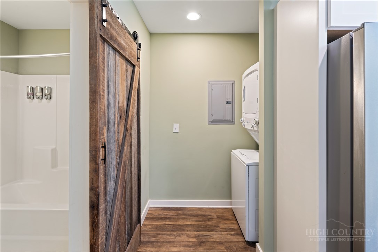
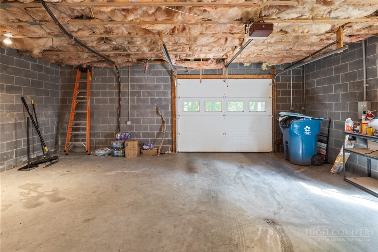
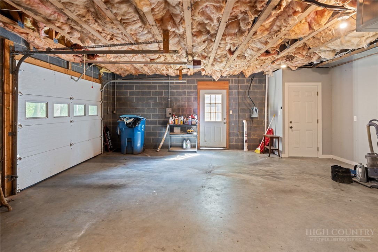
The convenience of central Boone plus the peace & quiet at the end of the street! With three bedrooms & two baths on the main level and a basement efficiency apartment with a separate entrance below, this home is all about options. The basement is suitable for short-term rentals or long-term leasing, with its own laundry, kitchen, and full bath; seller states an average of $2000/month of short term rental income from the basement when they lived in the home. The main level flows seamlessly from the front-patio (with a built in gas firepit!) onto the wrap-around porch and into the main living area. Open concept living & kitchen coupled with an otherwise traditional ranch-style floorplan offers the ease of proven simplicity for day-to-day living. 240V power in place in the garage to power or charge a variety of items. Whatever your needs, this home is positioned to meet them. NOTE: the permissibility of certain types of rentals is dependent on a variety of factors. Potential buyers are encouraged to confirm intended use with local zoning authorities.
Details
| MLS # | 264237 |
|---|---|
| Listing Type | For Sale |
| Style | House |
| Sub-Type | Resale |
| Year | 1992 |
| Days On Site | 47 |
| Listing Provided By | Keller Williams High Country | Steve Wyatt |
Features
| Bed(s) | 3 |
|---|---|
| Bath(s) | 3 Total |
| SQ Feet | 1,800 |
| Garage | 1 |
| Basement | Y |
| Story(s) | 1 |
| Zoning | R1 |
| Acreage | 0.24 |
Interior
| Cooling Yes / No | Yes |
|---|---|
| Cooling | Central Air |
| Heating | Fireplaces |
| Interior Features | Second Kitchen |
| Appliances | Dryer, Dishwasher, Electric Range, Microwave Hood Fan, Microwave, Refrigerator, Washer |
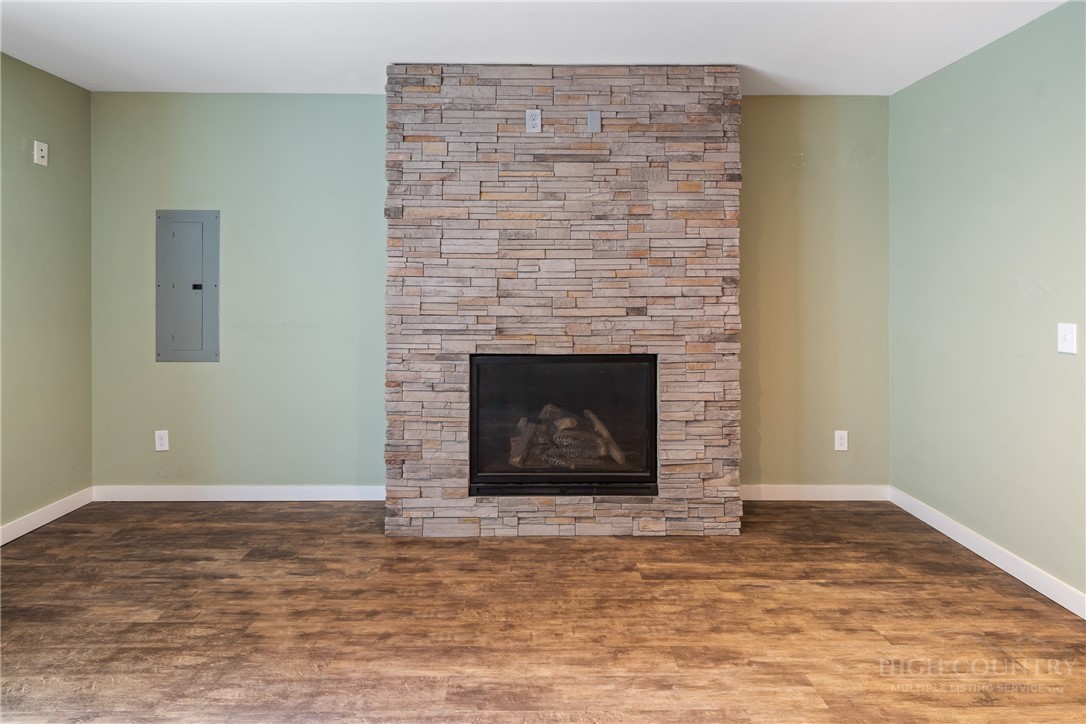
| Fireplace Features | Two, Gas, Vented, Propane |
| Fireplace Yes / No | Yes |
| Fireplaces Total | 2 |
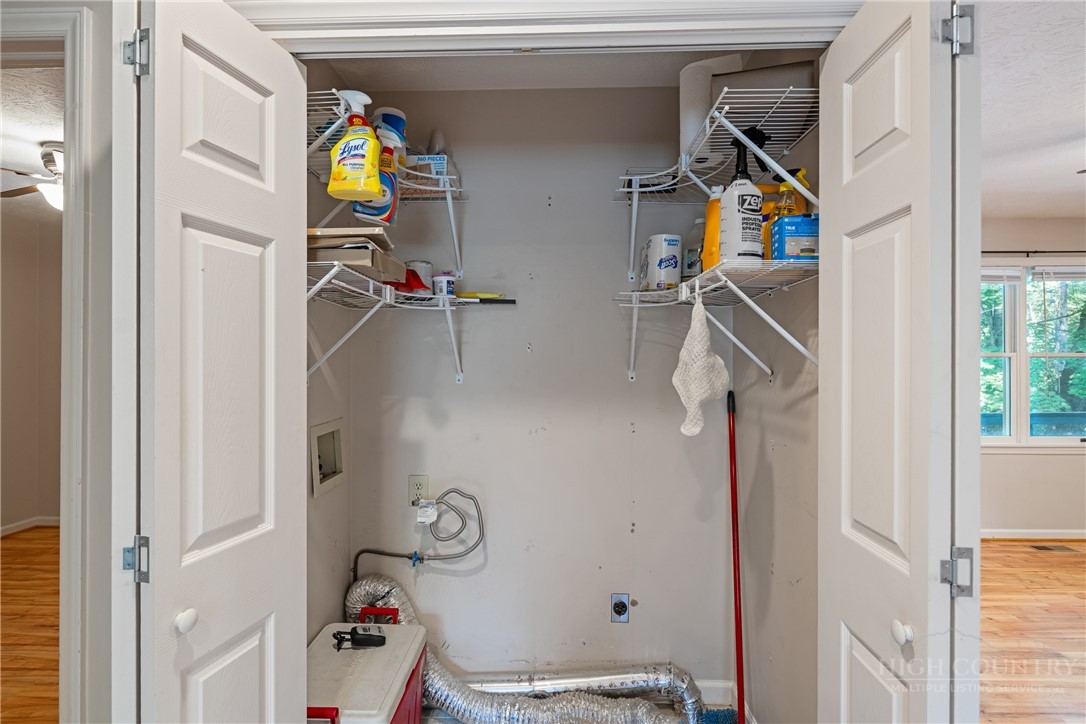
| Laundry Features | Washer Hookup, Dryer Hookup, In Basement, Main Level |
Exterior
| Exterior Features | Fire Pit |
|---|---|
| Roof | Architectural, Shingle |
| Security Features | Radon Mitigation System |
| Construction Materials | Vinyl Siding, Wood Frame |
Parking
| Garage Yes / No | Yes |
|---|---|
| Attached Garage Yes / No | Yes |
| Parking Features | Asphalt, Attached, Basement, Driveway, Garage, One Car Garage, Oversized |
Utilities
| Sewer | Public Sewer |
|---|---|
| Electric | Volts220 |
Taxes
| Tax Annual Amount | 2505.22 |
|---|---|
| Tax Book Number | 2154/706 |
Location
| Community Features | Long Term Rental Allowed, Short Term Rental Allowed |
|---|
Area Information
| State | NC |
|---|---|
| County | Watauga |
| City | Boone |
| Zip Code | 28607 |
| Area | 1 Boone | Brushy Fork | New River |
| Subarea | Boone |
| School District | Watauga |
| Elementary School | Hardin Park |
| High School | Watauga |
| Listing VS Median (in 28607) | |
Price: $549,000 low | high Med: $675,000 sqft: 1,800 low | high Med: 1,669 $ / sqft: $305 low | high Med: $404 On site: 47 low | high Med: 56 | |
Market Activity 28607
Request a showing
Request a showing
Contact
Learn More About This Property

| State | NC |
|---|---|
| County | Watauga |
| City | Boone |
| Zip Code | 28607 |
| Area | 1 Boone | Brushy Fork | New River |
| Subarea | Boone |
| School District | Watauga |
| Elementary School | Hardin Park |
| High School | Watauga |
| Listing VS Median (in 28607) | |
Price: $549,000 low | high Med: $675,000 sqft: 1,800 low | high Med: 1,669 $ / sqft: $305 low | high Med: $404 On site: 47 low | high Med: 56 | |